The global market for architectural aluminium glazing profiles is experiencing a radical transformation driven by strict energy performance mandates, modern structural engineering requirements, and rapid urban expansion. According to global industrial forecasts, the market for structural curtain wall extrusions and glazing framing systems is projected to surpass $84 Billion by 2032, expanding at a CAGR of 6.4%. As building codes worldwide transition toward net-zero energy standards—such as the European Union’s Energy Performance of Buildings Directive (EPBD) and North America's LEED v4.4 accreditation—the role of custom aluminium glazing profiles has shifted from simple perimeter framing to structural, thermally-isolated energy barriers.
Architects, facade engineers, and master builders no longer evaluate aluminium profiles solely by surface aesthetics. Today’s commercial projects demand precise alloy selection (principally 6063-T6, 6061-T6, and 6005A-T6), high-density polyamide thermal break integration (PA66 GF25), structural silicone glazing compatibility, and tight geometric tolerances compliant with EN 12020-2 and ASTM B221. As a premier custom aluminium glazing profiles supplier & factory, Qianyu Aluminum leads this technological migration by merging precision metallurgy with automated CAD/CAM extrusion techniques.
Qianyu Aluminum Industry boasts 19 years of professional experience in the production and manufacturing of precision aluminum materials. As a world-class custom aluminium glazing profiles supplier & factory, we specialize in high-capacity extrusion, customized fabrication, architectural facade profiles, heavy-duty structural barriers, and modern residential building solutions.
Our engineering team comprises senior metallurgical specialists, facade structural engineers, and CAD/CNC tooling experts. By enforcing zero-defect manufacturing standard protocols (ISO 9001:2015), Qianyu delivers custom architectural extrusions that exceed global construction norms, providing full traceability from raw alloy ingot melt to final surface powder coating.
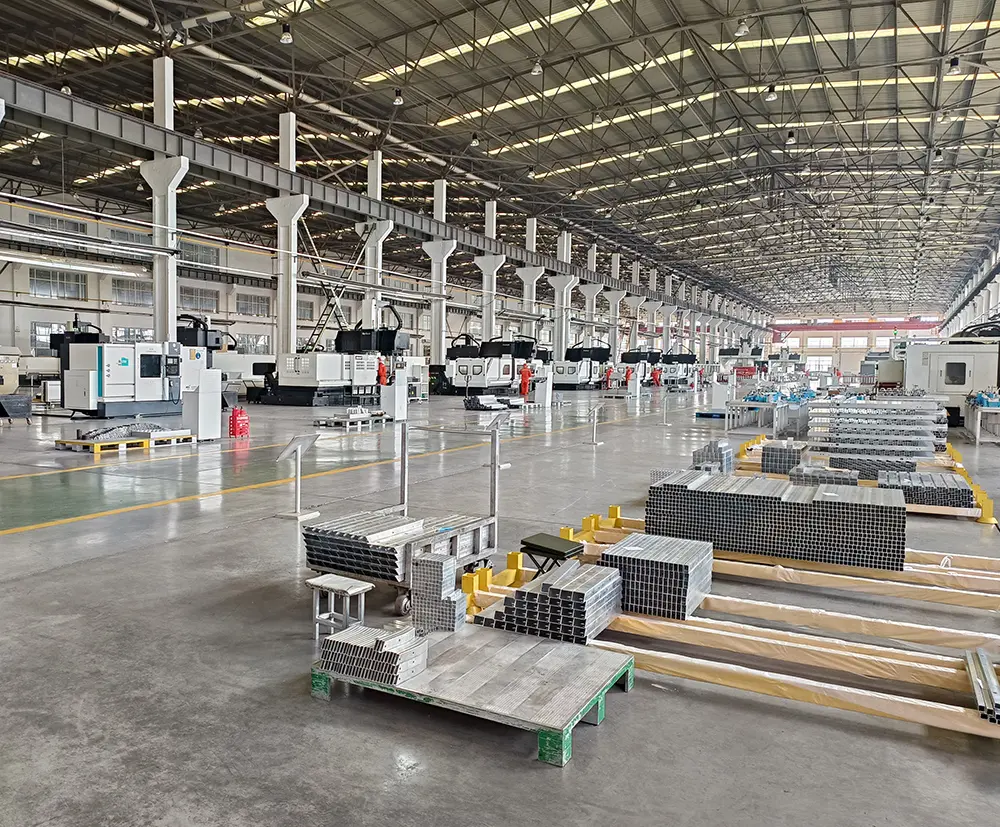
We utilize primary 6000-series billets (6063-T5/T6, 6061-T6, 6005A-T6). 6063 provides superior surface smoothness and complex extrusion geometry for structural glazing transoms and mullions, while 6061-T6 delivers yield strength up to 240 MPa for structural dynamic wind load zones.
Incorporating PA66 GF25 (25% Glass-Fiber Reinforced Polyamide) thermal barrier struts prevents thermal bridging in glass curtain walls. Combined with multi-cavity insulation designs, our glazing profiles achieve U-factors down to 0.78 W/m²K, meeting Passive House guidelines.
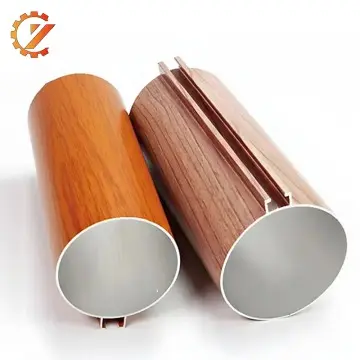
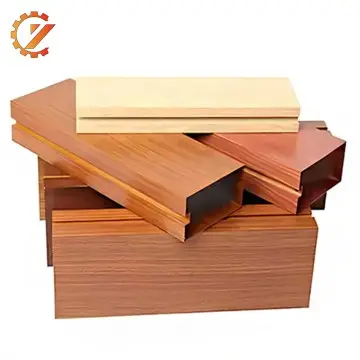
Treatments include Qualicoat Class 3 powder coatings, AAMA 2605 Fluorocarbon (PVDF) spraying for high-salinity coastal environments (>3,000 hrs salt spray resistance), Class I/II anodizing, and grain-matched architectural wood transfers.
| Alloy & Temper | Tensile Strength (MPa) | Yield Strength (MPa) | Elongation (%) | Primary Glazing & Architectural Application |
|---|---|---|---|---|
| 6063-T5 | ≥ 185 | ≥ 145 | ≥ 8 | Standard Window Framing, Interior Glass Partitions, Louvers |
| 6063-T6 | ≥ 205 | ≥ 180 | ≥ 8 | High-Performance Glazing Mullions, Structural Transoms |
| 6061-T6 | ≥ 290 | ≥ 240 | ≥ 10 | Structural Sky-lights, Heavy Facade Brackets, Helipad Frames |
| 6005A-T6 | ≥ 270 | ≥ 225 | ≥ 8 | Large-Span Structural Louvered Pergolas & Unitized Curtain Walls |
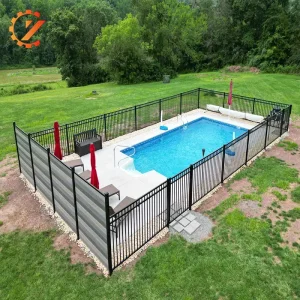
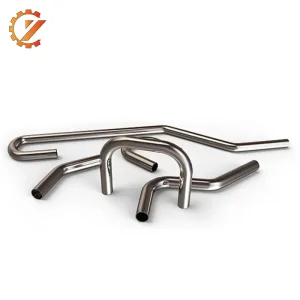
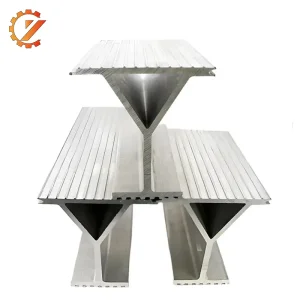
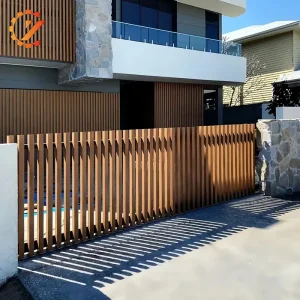
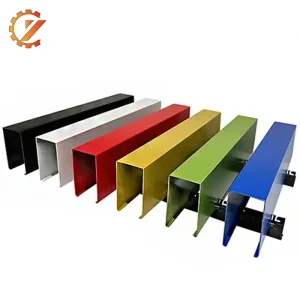
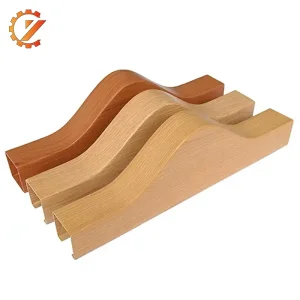
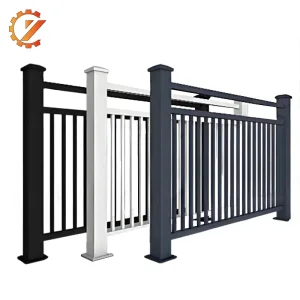
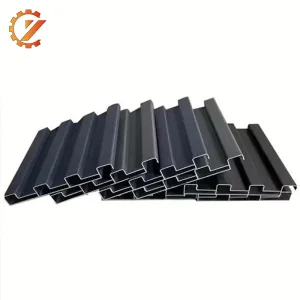
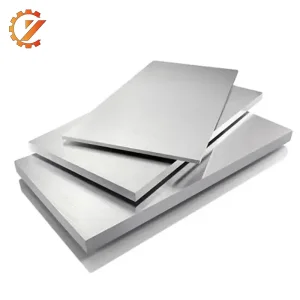
Aluminium alloy flooring is engineered for high-performance environments where exceptional structural load capacity, strict anti-static control, and zero-outgassing corrosion resistance are imperative. Formed through high-pressure die casting from pure aluminum ingots, these panels exhibit dense microstructures with uniform load distribution.
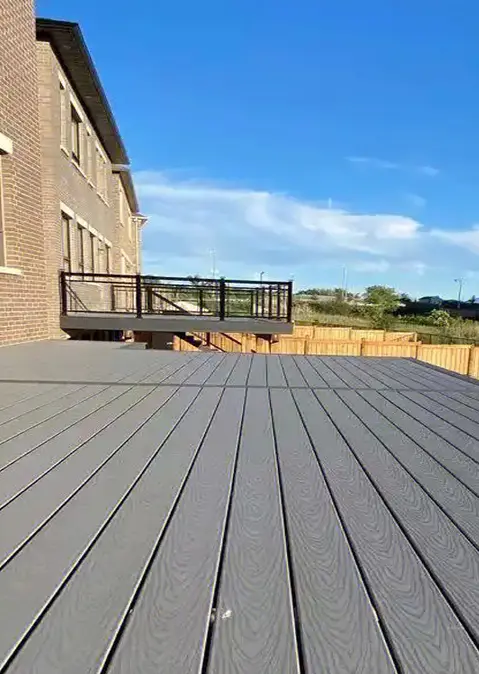
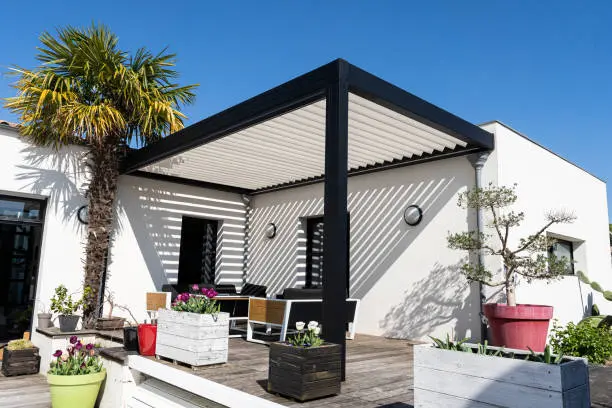
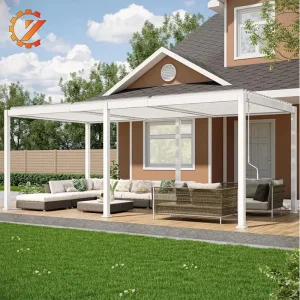
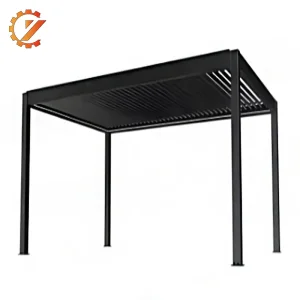
Engineered from 6063-T6 extrusions, our modular louvered pergolas provide dynamic sunshading and rain protection for commercial hospitality and luxury residential developments. Combining structural integrity with a mass 60% lighter than structural steel, these systems reduce roof-deck dead loads while engineered to withstand wind velocity pressures up to 180 km/h.
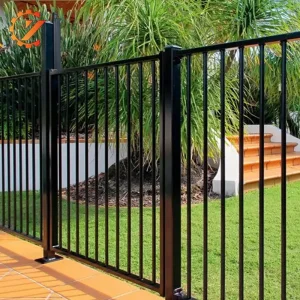
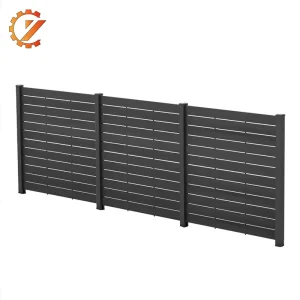
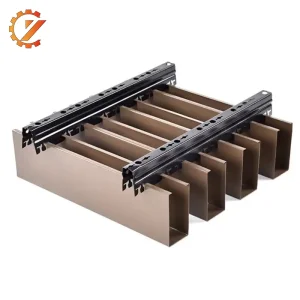
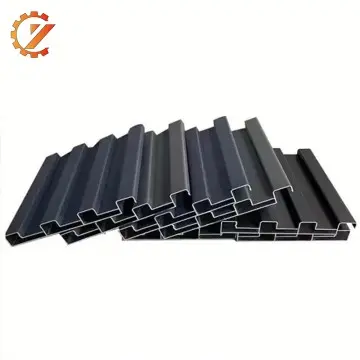
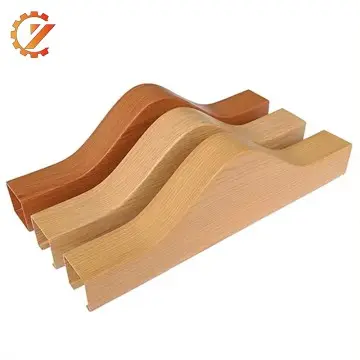
Used widely across factory buildings, high-rise commercial towers, and institutional projects, Qianyu decorative profiles deliver lightweight wall cladding, curtain wall transoms, sunscreen grilles, and integrated entrance door frame channels.
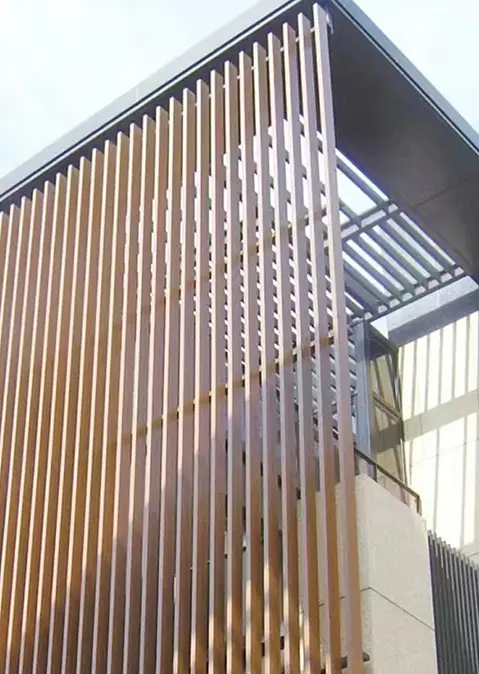
Custom pressure-equalized mullion and transom extrusions engineered for high-wind loading zones. Features deep structural silicone glazing (SSG) channels, drainage gutters, and EPDM gasket retention grooves compliant with ASTM C1401 standards.
Ultra-thick wall 6061-T6 profiles engineered for rooftop helicopter landing decks and floating pontoon docks. Offers extreme impact fatigue resistance, friction-treated interlocking surfaces, and lightweight structural rigidity.
Multi-chambered sliding door profiles and unitized window extrusions fitted with dual-strip PA66 thermal barriers. Designed for urban residential developments, achieving acoustic noise reduction values above Rw 42 dB.
Next-gen glazing extrusions featuring integrated raceways for wiring solar glass (Building-Integrated Photovoltaics) and smart dynamic tinting glass without compromising structural perimeter seals or weather-tightness.
Transitioning extrusion lines to near-zero embedded carbon primary alloys, utilizing scrap sorting technology and green-hydrogen scrap smelting furnaces to lower Scope 3 carbon intensity to < 2.0 kg CO2/kg Al.
Deploying finite element analysis (FEA) and AI fluid-dynamics simulation during extrusion matrix design to eliminate micro-stress points, achieving wall thickness tolerances down to ±0.05 mm.
 Qianyu