Explore our premium architectural, structural, and custom-extruded aluminum product lineup.
Understanding the shift toward lightweight, corrosion-resistant, and sustainable architectural metal envelopes.
The global demand for custom aluminum metal siding systems is undergoing a rapid evolution, driven by rigorous green building standards (LEED v4, BREEAM), urbanization, and the urgent necessity for high-performance, low-maintenance structural envelopes. Unlike traditional vinyl, fiber cement, or heavy masonry siding, extruded aluminum cladding offers an unmatched strength-to-weight ratio, exceptional fire resistance (Class A fire rating), and supreme resistance against chemical weathering and coastal oxidation.
Architects, facade engineers, and master builders are increasingly turning toward custom aluminum metal siding suppliers and factories to fulfill complex geometric aesthetics—ranging from seamless interlocking rain-screens and board-and-batten profiles to intricate wood-grain heat transfer textures. This whitepaper systematically evaluates the engineering benchmarks, metallurgy standards, surface chemistry, and macroeconomic supply chains governing modern aluminum siding manufacturing.
In-depth technical breakdown of aluminum alloys, mechanical properties, and protective surface treatments.
Aluminum siding performance depends fundamentally on alloy temper and surface finish chemistry. The vast majority of architectural aluminum siding extrusions utilize 6063-T5 / 6063-T6 aluminum-magnesium-silicon alloys, known for superior extrusion characteristics, crisp corner detail, and excellent tensile properties, while sheet metal siding panels typically incorporate 3003-H14 or 5052-H32 alloys for optimal formability and high yield strength.
| Alloy & Temper | Tensile Strength (MPa) | Yield Strength (MPa) | Corrosion Rating | Primary Siding Application |
|---|---|---|---|---|
| 6063-T5 | 150 - 200 | 110 - 140 | Excellent | Interlocking extruded siding, linear profiles, trim components. |
| 6063-T6 | 245 - 265 | 210 - 230 | Superior | Structural facade frames, high wind-load corner posts. |
| 3003-H14 | 140 - 180 | 115 - 150 | High | Roll-formed siding sheets, corrugated wall plates. |
| 5052-H32 | 215 - 265 | 160 - 200 | Marine Grade | Heavy-duty coastal panel cladding, marine splash zones. |
Custom aluminum metal siding must withstand intense solar ultraviolet radiation, cyclic thermal expansion, salt spray, and atmospheric pollutants. Quality control in modern factories mandates compliance with AAMA 2605 standards using 70% Kynar 500 / Hylar 5000 PVDF (Fluorocarbon) resin coating systems or Class I Anodizing (ISO 7599).
3-Coat / 2-Bake system offering over 3000 hours of salt spray resistance (ASTM B117), color retention (Delta E < 5 over 20 years), and chemical inertness against acid rain.
Combines the organic warmth of real timber with zero maintenance. Vacuum thermal-transfer technology embeds UV-stable pigments deep into the polyurethane powder coat layer.
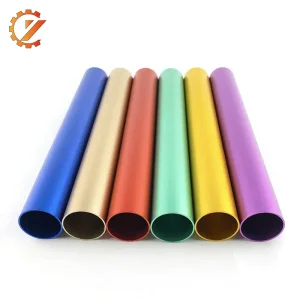
Electrochemical transformation creating an integral aluminum oxide layer (15–25 microns). Unmatched surface hardness (Mohs scale 9) and anti-scratch durability for high-traffic zones.
Qianyu Aluminum Industry boasts 19 years of professional experience in the production and manufacturing of precision aluminum profiles and architectural cladding solutions. As a premier manufacturer dedicated to custom aluminum metal siding, structural fences, and high-end home decoration materials, our team unites passionate structural engineers, metallurgical experts, CAD/CAM designers, and international supply chain specialists.
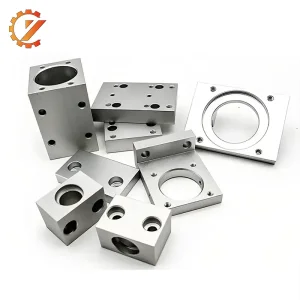
Operating state-of-the-art extrusion lines ranging from 800-ton to multi-thousand-ton presses, Qianyu Aluminum maintains a complete end-to-end manufacturing workflow—from raw ingot casting and die design to secondary precision CNC machining, thermal break assembly, and automated surface treatment lines.
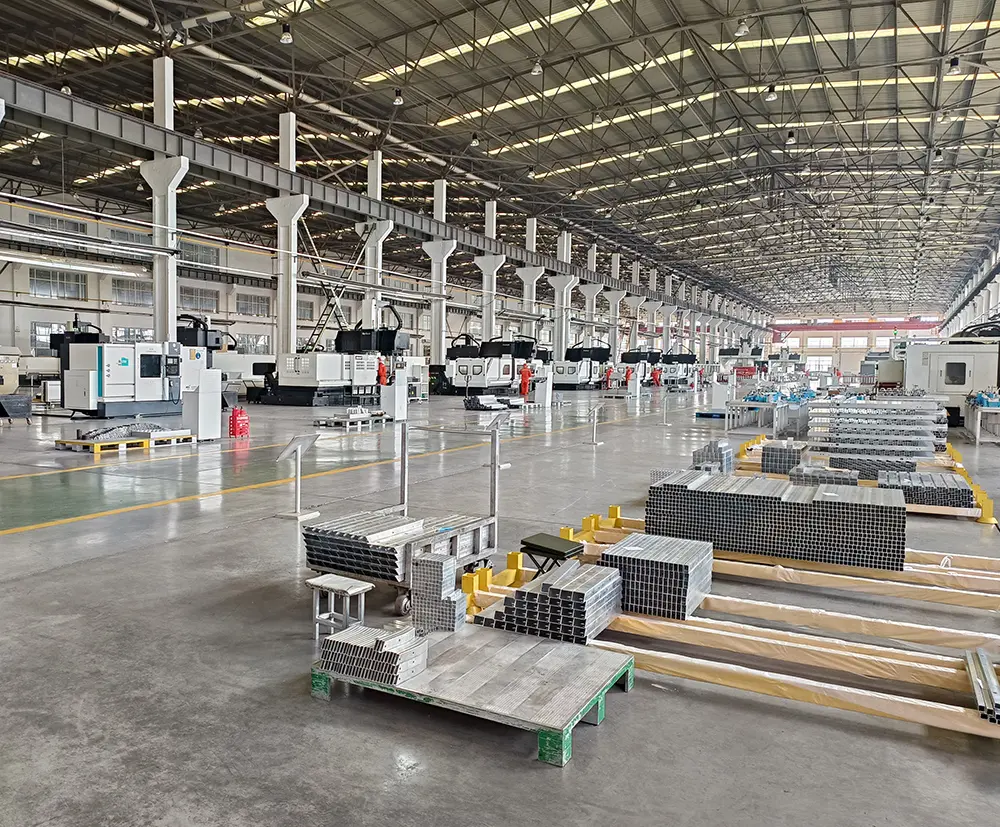
Our dedicated engineering teams continuously push technological boundaries. We invest heavily in advanced extrusion simulation software to optimize grain structure and structural integrity.
Every architectural project has distinct load-bearing, thermal, and visual requirements. We custom-tool extrusions, offering bespoke profiles, interlocking joints, and custom color matching within tight tolerances.
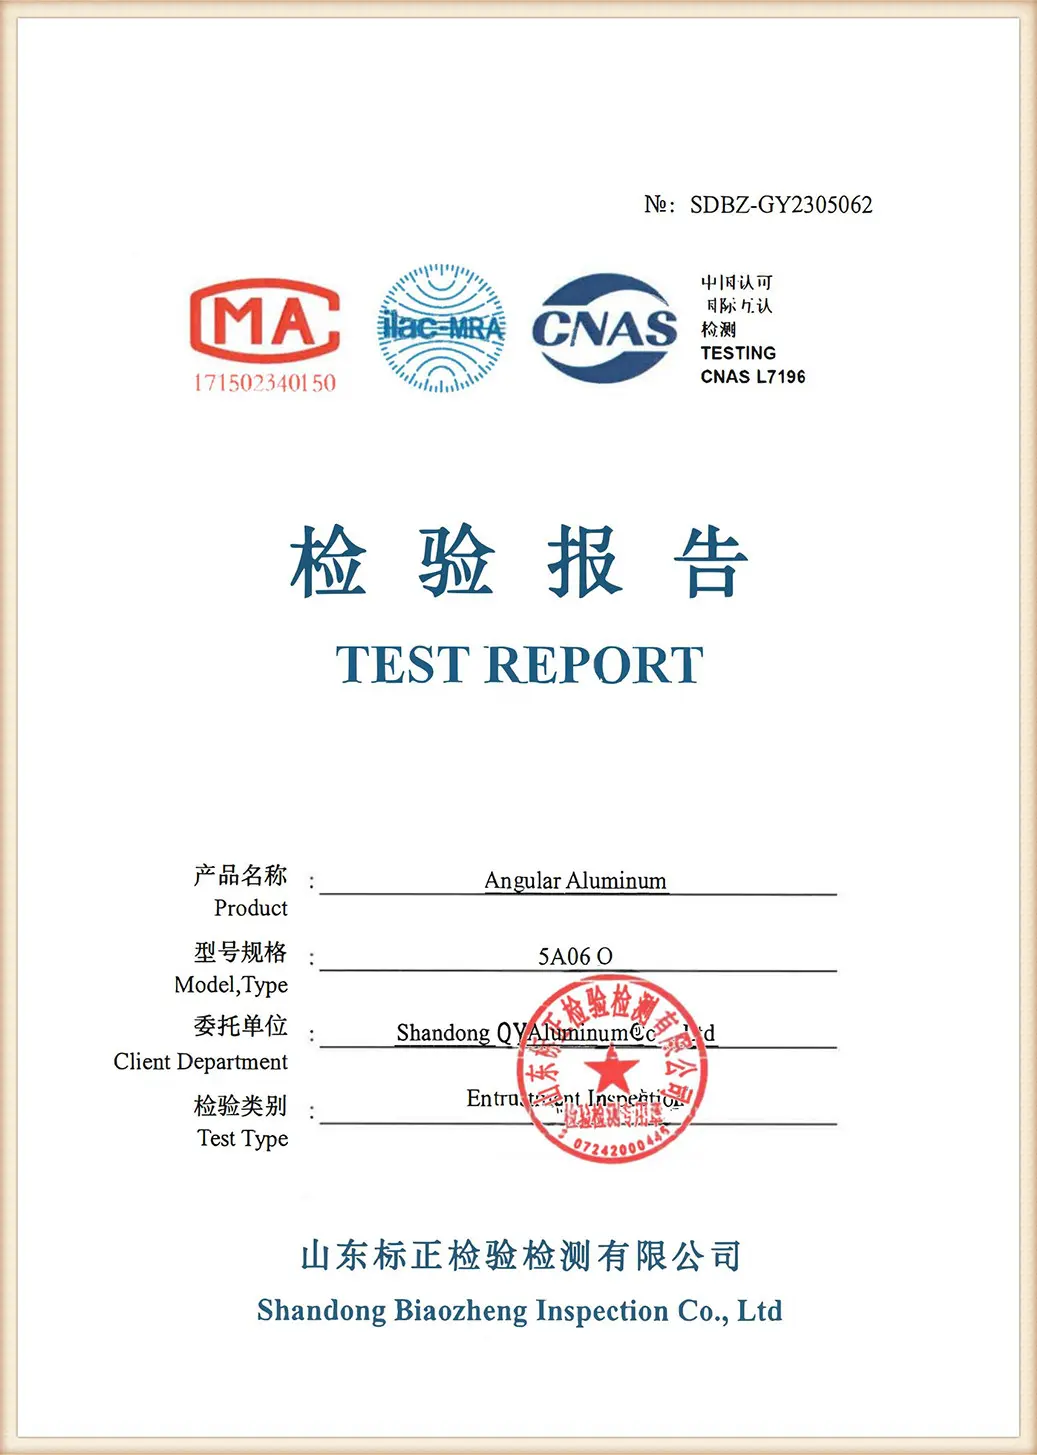
From chemical composition analysis via optical emission spectrometers to cross-hatch paint adhesion (ASTM D3359) and dimensional verification, every batch undergoes rigorous ISO 9001 quality testing.
Maintaining a raw ingot reserve exceeding 5,000 tons alongside 50,000+ available extrusion dies enables rapid prototyping and shortens standard manufacturing lead times by over 30%.
Detailed breakdown of specialized aluminum structural systems for modern construction.
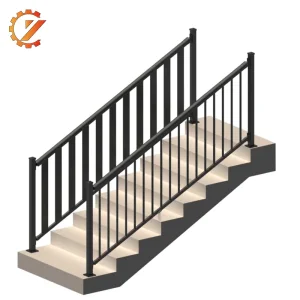
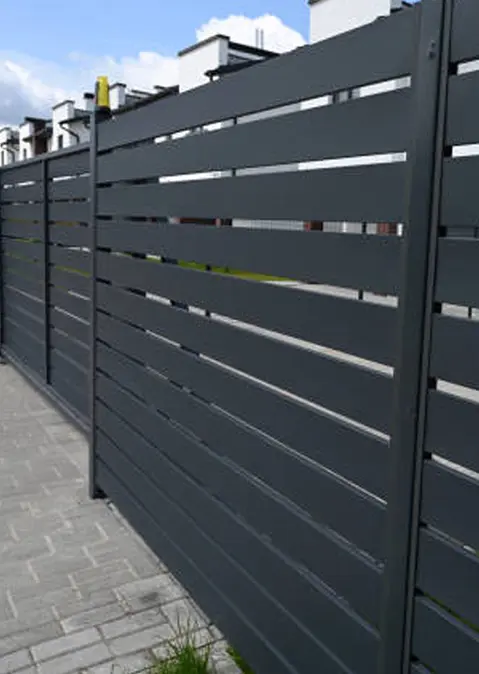
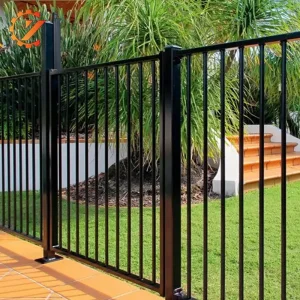
Aluminum fencing is a dominant choice across high-end residential and commercial estates. Crafted from high-density 6xxx series alloy profiles, these fencing systems feature a height range of 4 to 6 feet with wall thicknesses from 1.5mm to 2.0mm. Resistant to rust and salt air, they provide over 15 years of zero-maintenance structural integrity.
System Highlights: Available in picket, privacy louver, and ornamental configurations. Powder-coated in customizable RAL colors to blend effortlessly with custom aluminum metal siding facade themes.
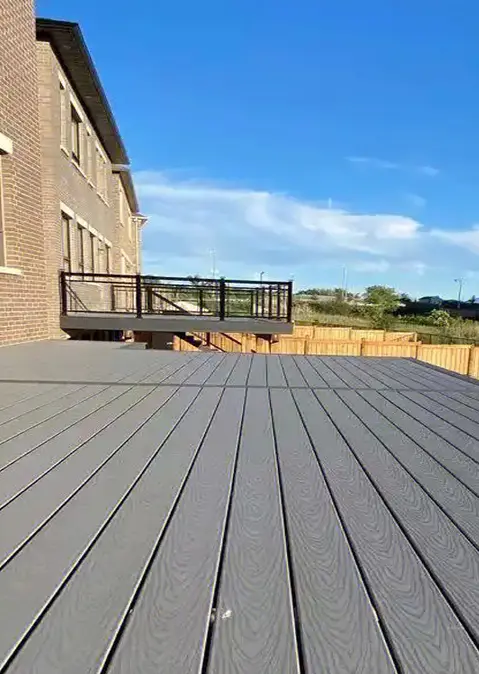
Engineered via high-pressure die-casting technology, aluminum alloy flooring panels deliver ultra-high density and dimensional stability for critical facilities such as data centers, microelectronic cleanrooms, and industrial power plants.
Load-Bearing Capacity: Designed to carry severe static and dynamic equipment loads up to 1,500 kg/m². Surface finishes include anti-static High-Pressure Laminate (HPL), conductive PVC, or wear-resistant nickel-chromium plating.
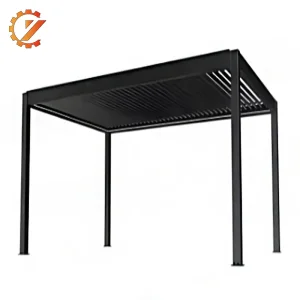
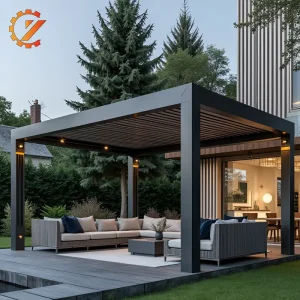
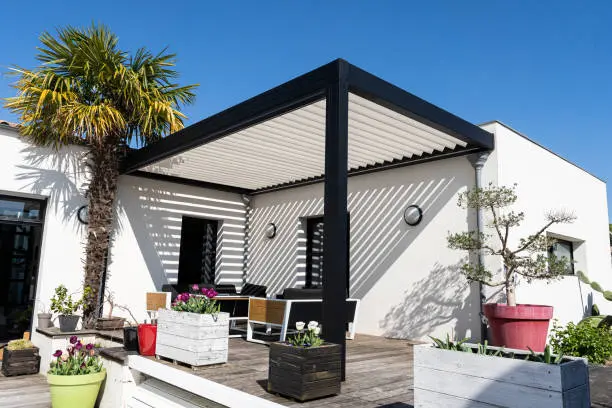
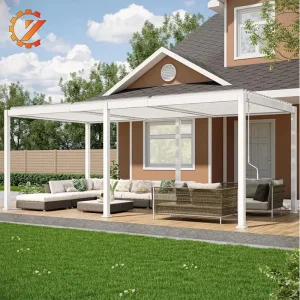
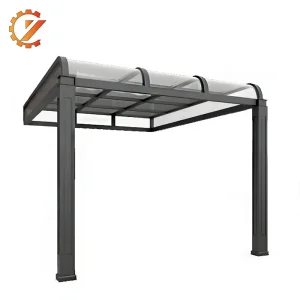
Utilizing high-tensile 6xxx series aluminum profiles (tensile strength 200–350 MPa), our pergolas and pavilions achieve structural spans up to 12 meters while weighing 60% less than equivalent steel frames. This dramatically reduces roof-load demands on modern commercial rooftop gardens and poolside developments.
Integrates CAD/CNC motorized louver roofs, solar panel mounts, and internal drainage rain channels for 100% weatherproof performance.
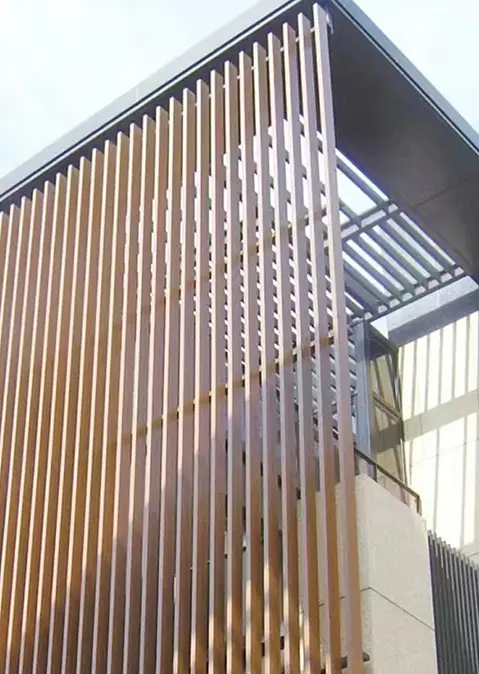
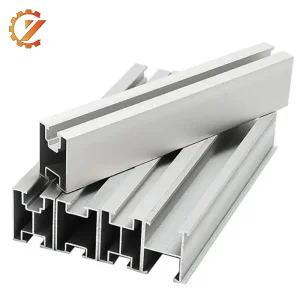
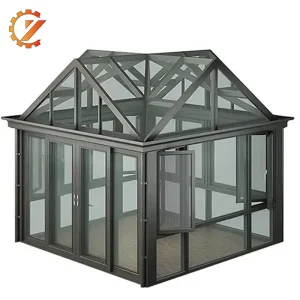
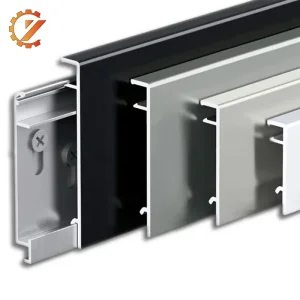
Extensive profile selection covering: framed and unitized curtain wall keels, ceiling panels, concave-convex Great Wall plates, wave aluminum plates, sunroom extrusions, baseboards, canopy frameworks, and ventilation louvers.
Incorporates integrated thermal-break polyamide (PA66GF25) strips to eliminate thermal bridging, contributing to dramatic building energy conservation and high thermal efficiency (U-values < 1.4 W/m²K).
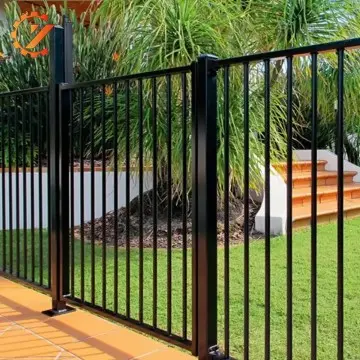
Aluminum Garden Fence
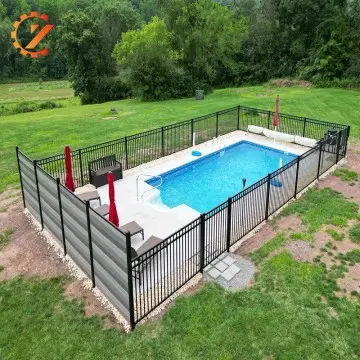
Aluminum Pool Fence
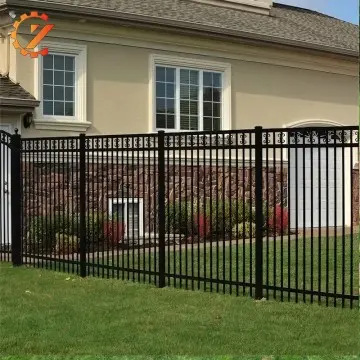
High Quality Fence System
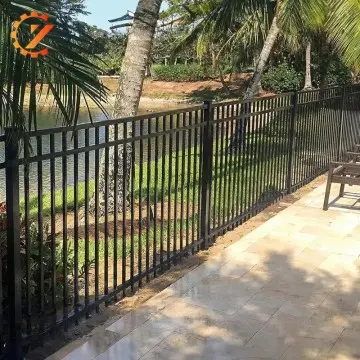
Balcony Railing System
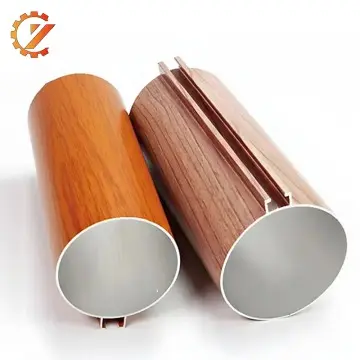
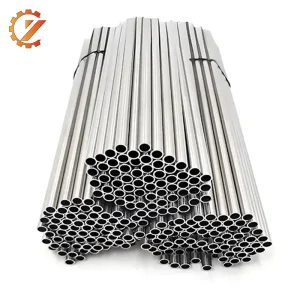
Wood Grain Round Tube
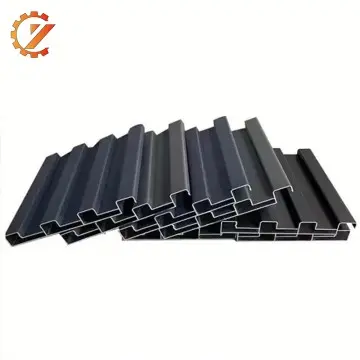
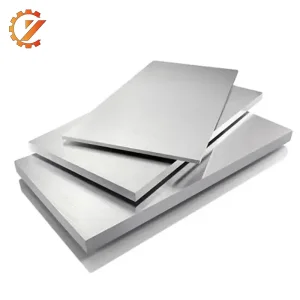
Anti-Corrosion Aluminum Tiles
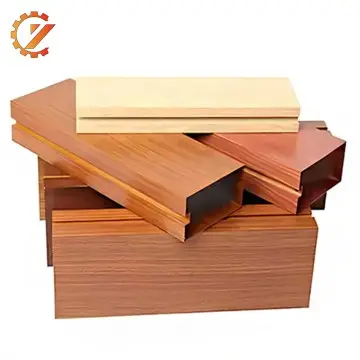
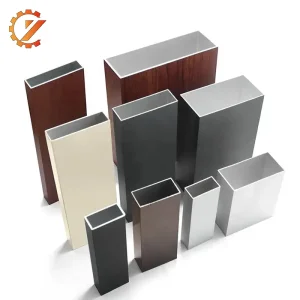
Grooved Square Tube
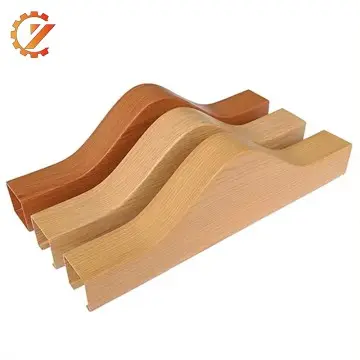
Curved Square Tube
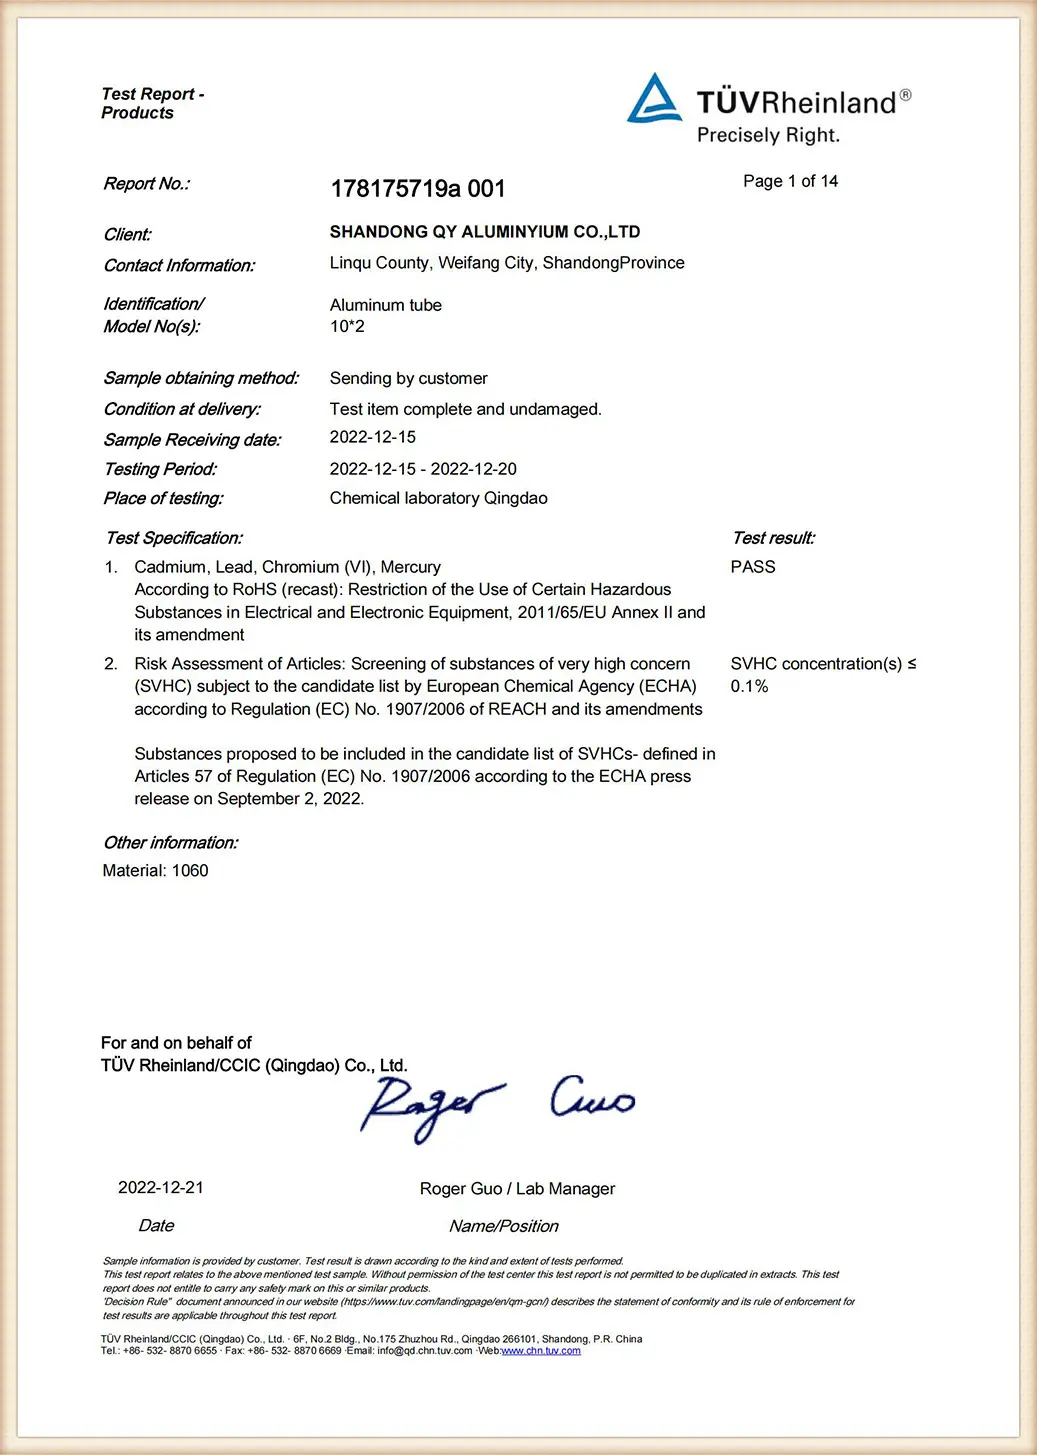
Our manufacturing protocols fully align with ISO 9001, ISO 14001, CE, and ASTM structural guidelines.
Adapting custom metal siding configurations for extreme microclimates and specific architectural typologies.
In coastal hurricane belts (Florida HVHZ) and seismic zones, siding must resist extreme pressure differentials. Custom extruded aluminum tongue-and-groove siding systems anchored with 304 stainless steel fasteners withstand positive and negative wind loads up to 5.5 kPa (ASTM E330) without permanent deformation.
Desert environments present extreme surface temperatures (>80°C) and abrasive dust. Utilizing 3-layer FEVE fluorocarbon coatings prevents gloss degradation and pigment fading, maintaining high Solar Reflective Index (SRI > 78) to mitigate Urban Heat Island effects.
Integration of exterior rain-screen ventilated siding with continuous exterior insulation (R-20+). The pressure-equalized air cavity behind aluminum siding panels ensures rapid evaporation of condensation, preventing mold growth and protecting building envelope thermal performance.
The convergence of smart manufacturing, building-integrated photovoltaics (BIPV), and circular low-carbon metallurgy.
Future architectural sidings are transforming from passive structural skins into active energy generators. Next-generation metal siding extrusions integrate thin-film solar photovoltaics directly into shadow-line reveals, creating sleek zero-emission building skins capable of offsetting up to 40% of building energy demands.
With global Scope 3 emissions under heavy scrutiny, custom aluminum siding factories are transitioning to secondary recycled billets produced via hydro-electric energy. Utilizing 95% recycled aluminum content reduces embodied carbon from 18 kg CO2/kg Al down to less than 2.0 kg CO2/kg Al, boosting building sustainability credentials under green rating systems.
By leveraging AI-driven finite element analysis (FEA), mold flow calculations are completed in real time. Custom extrusion dies can be developed, 3D-tested, and precision-machined within 48 hours, accelerating facade development cycles dramatically.
A systematic framework for project developers, general contractors, and procurement managers.
Verify that supplier extrusions adhere to EN 755-9 or ASTM B221 dimensional tolerances, preventing interlock friction or joint gaps during high-rise installation.
Demand third-party laboratory verification for AAMA 2605 (PVDF) or Qualicoat Class 2 standards, ensuring long-term UV resistance without chalking or peeling.
Evaluate factory raw material reserves, active die libraries, and monthly throughput (MT) to ensure on-time delivery for multi-phase commercial builds.
Expert answers to critical engineering, manufacturing, and procurement inquiries regarding aluminum siding.
Extruded aluminum siding offers superior durability, zero rust oxidation, precise geometric profiles, and a Class A fire rating. Unlike vinyl, aluminum will not warp, crack under extreme cold, or emit toxic fumes during fires. Compared to galvanized steel, aluminum is roughly 65% lighter, significantly reducing dead loads on building foundations while offering far superior coastal corrosion resistance.
For commercial facade projects subject to wind-load pressures, the recommended minimum wall thickness for extruded aluminum siding profiles ranges between 1.2mm and 2.0mm (0.047" to 0.078"). Trim extrusions and corner channels typically utilize 1.5mm to 2.5mm profiles to ensure high structural stability during mounting.
Aluminum has a linear thermal expansion coefficient of approximately 23 × 10^-6 /K. Professional custom siding systems incorporate slotted fastening holes and slotted sliding clips, leaving a 3mm to 5mm thermal expansion gap at panel joints to prevent oil-canning or panel distortion across wide temperature swings (-30°C to +80°C).
Yes. With over 50,000 existing molds and a dedicated die-making workshop, Qianyu Aluminum provides full OEM/ODM services. We match any RAL, Pantone, or architectural sample using PVDF, powder coating, anodizing, or sublimated wood-grain finishes within strict color tolerance limits (Delta E < 0.5).
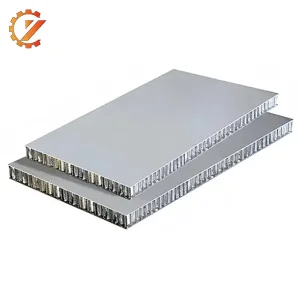
Solid extruded aluminum siding profiles and aluminum honeycomb panels are non-combustible materials, meeting EN 13501-1 Class A1 / Class A2-s1, d0 ratings and passing NFPA 285 fire propagation testing for exterior wall assemblies.
For custom mold development, CAD-to-sample completion requires 7 to 10 days. Once die tooling is verified, volume production typically takes 15 to 20 days, supported by our 5,000-ton ingot raw material buffer.
Direct sourcing from specialized production lines and custom extrusion facilities.
 Qianyu