High-grade aluminum architectural ceiling solutions designed specifically to meet European Union building standards, DIN EN 13964 compliance, and demanding maritime climate specifications.
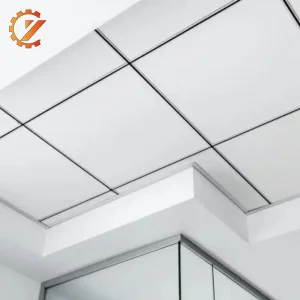
Engineered for long-lasting aesthetics, high dimensional stability, and flawless surface flatness in modern Hamburg office complexes.
Explore Specifications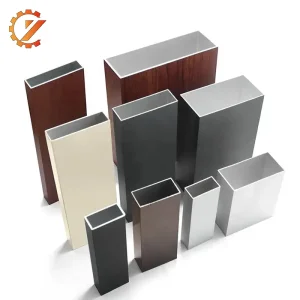
Open-cell ventilation architecture optimizing airflow, smoke evacuation, and integrated lighting for transportation hubs and retail malls.
Explore Specifications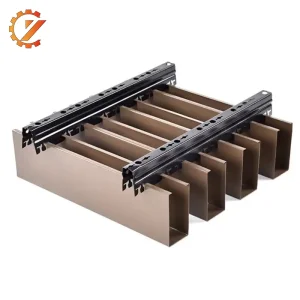
Bespoke ceiling modules engineered for contemporary interior architecture, offering sound absorption fleece and thermal efficiency.
Explore Specifications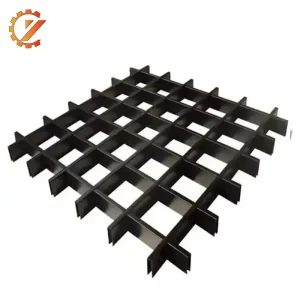
Lightweight, high-strength decorative grid system with quick-mount suspension channels tailored for large-scale industrial assembly.
Explore SpecificationsAs Germany’s major maritime trade gateway and home to landmark architectural developments such as HafenCity Hamburg, the commercial real estate and industrial infrastructure in the Elbe river basin demand exceptionally durable building materials. Hamburg's humid oceanic climate, coastal atmospheric salinity, and stringent European fire protection guidelines (DIN EN 13501-1 Class A1) require specialized suspended ceiling solutions.
Qianyu Aluminum Industry delivers precision-engineered, anti-corrosive aluminum ceiling systems directly tailored for Hamburg architects, general contractors, and global procurement firms. Combining marine-grade AA3003 and AA5052 aluminum alloys with advanced AkzoNobel PVDF fluorocarbon coatings, our products guarantee total resistance against atmospheric oxidation, high relative humidity, and industrial emissions.
In-depth technical matrix of our engineered aluminum alloy ceilings manufactured to exceed German DIN standards and European CE guidelines.
Utilizing high-tensile 3003-H14 and 5052-H32 aluminum alloys offering yield strength between 180 and 260 MPa, resisting coastal salt-spray degradation near the Hamburg Port.
Precision micro-perforated ceiling panels integrated with SoundTex non-woven acoustic fleece to effectively control reverberation times in open-plan offices and terminals.
Triple-baked Kynar 500 PVDF surface treatment achieving 30+ micron dry film thickness, resisting UV radiation, thermal expansion, and harsh chemical cleaning agents.
| Parameter / Feature | Technical Specification | European / German Standard Compliance |
|---|---|---|
| Base Material Grade | Aluminum Alloy AA3003-H14 / AA5052-H32 / AA6063-T5 | EN 485-2 / EN 573-3 |
| Fire Reaction Class | A1 Non-Combustible (No toxic smoke emission) | DIN EN 13501-1 / ISO 1182 |
| Surface Coating Options | PVDF Fluorocarbon (70% Kynar), Electrostatic Powder Coating, Anodized | QUALICOAT Class 2 / EN 1396 |
| Corrosion Protection | Salt Spray Resistance > 3,000 Hours (C4/C5 Coastal Industrial Spec) | DIN EN ISO 9227 / ISO 12944 |
| Acoustic Perforation | Ø 1.8mm, 2.5mm, 3.0mm pitch with SoundTex acoustic black tissue | EN ISO 354 (Sound Absorption Alpha w up to 0.90) |
| Module Dimensions | 300x300mm to 1200x2400mm (Custom CNC cut panels up to 6000mm) | DIN EN 13964 Tolerances |
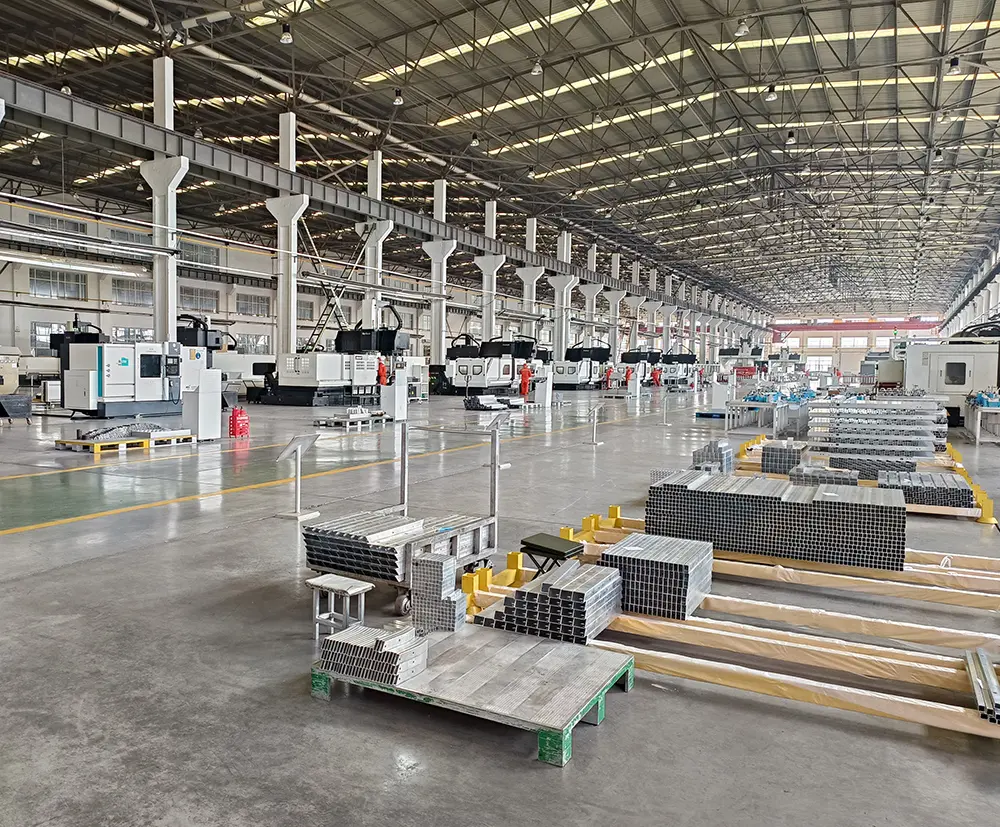
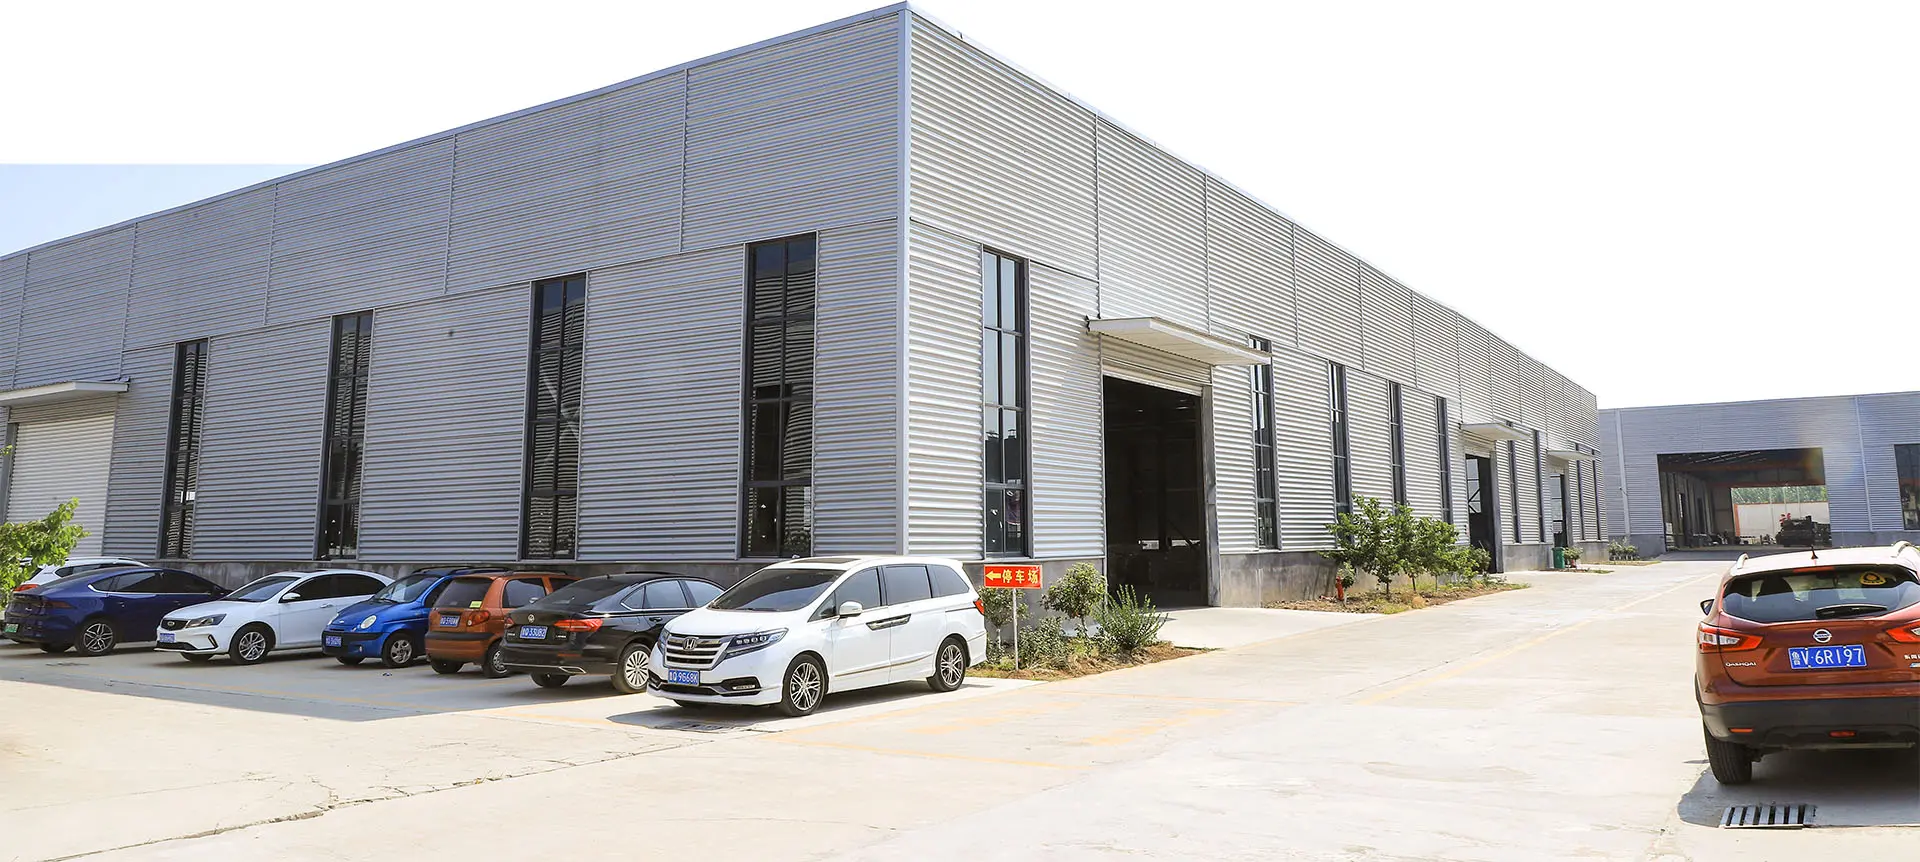
Qianyu Aluminum Industry operates a state-of-the-art 120,000 m² manufacturing ecosystem equipped with automated CNC punch presses, high-precision roll-forming lines, laser cutting centers, and fully continuous vertical powder coating lines.
Deploying robust, aesthetically stunning aluminum ceilings across diverse commercial sectors in Northern Germany.
High-humidity resistant flat panel ceilings and acoustic baffles designed to withstand tidal air moisture while complimenting modern glass façade designs.
Heavy-duty aluminum open-cell grilles facilitating continuous ventilation, integrated fire sprinklers, and rapid overhead utility maintenance.
Custom curved square tubes and luxury wood-grain aluminum baffles creating high-end, artistic visual spaces for premier German retail corridors.
Explore our extended range of architectural aluminum ceiling tiles, structural tube profiles, and weather-resistant metal systems.
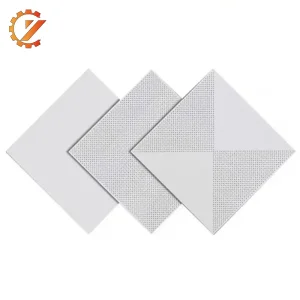
High-density aluminum alloy snap-in ceiling system providing clean, seamless joint aesthetics for commercial kitchens and offices.
Explore Specifications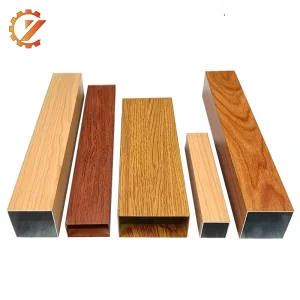
Natural timber aesthetic rendered in fireproof aluminum alloy, creating warm, modern bio-centric interior visual ceilings.
Explore Specifications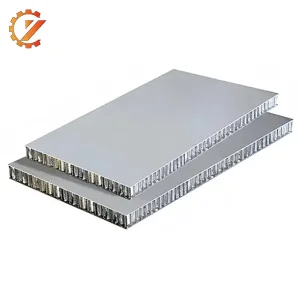
Ultra-lightweight sandwich panels with high stiffness, ideal for large-span exterior ceiling soffits and architectural cladding.
Explore Specifications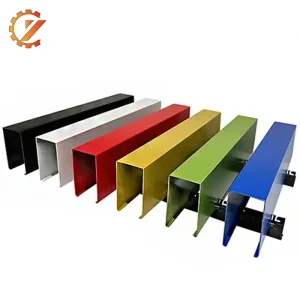
Linear U-baffle design offering exceptional acoustic control, flexible spacing, and rapid drop-ceiling grid installation.
Explore Specifications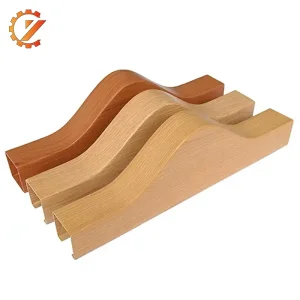
Precision stretch-bent aluminum tube profiles injecting fluid artistic waves into commercial atrium ceiling installations.
Explore Specifications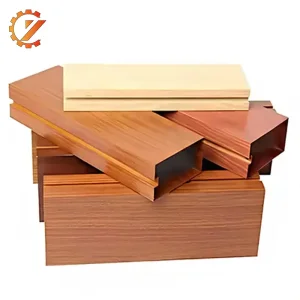
Specially extruded structural channel profiles with integrated tracking grooves for lighting and partition integration.
Explore Specifications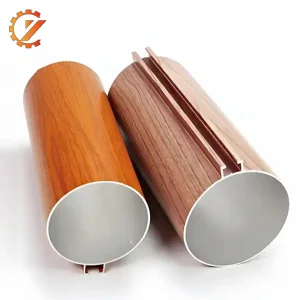
Tubular aluminum ceiling systems combining multi-angle timber texture finishes with industrial metallic strength.
Explore Specifications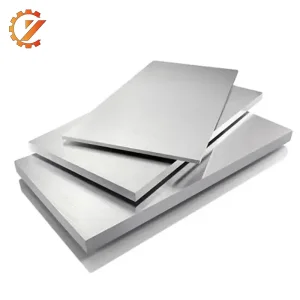
Architectural grade solid aluminum alloy sheets for structural ceiling backing, custom exterior cladding, and perimeter trims.
Explore SpecificationsOriginal specialized extruded profiles, outdoor structures, and custom machinery components serving international project demands.
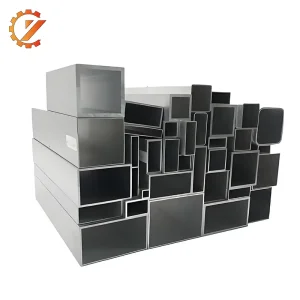
Versatile extruded profiles for ceiling structural framing, sub-grid assembly, and specialized machinery framing.
View Product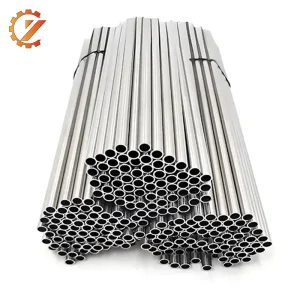
High-precision corrosion-resistant micro-tubing designed for radiant cooling ceiling panels and heat exchange systems.
View Product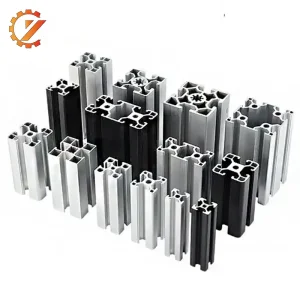
Heavy-duty T-slot aluminum extrusion frameworks for cleanroom infrastructure and factory ceiling tracks.
View Product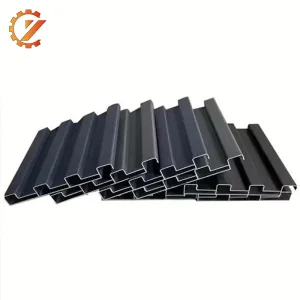
Engineered roofing and ceiling soffit tiles engineered for long-term aesthetic protection under extreme weather exposure.
View ProductIn addition to indoor ceiling systems, Qianyu Aluminum manufactures complete outdoor architectural structures, fences, and louvers for Hamburg engineering specifications.
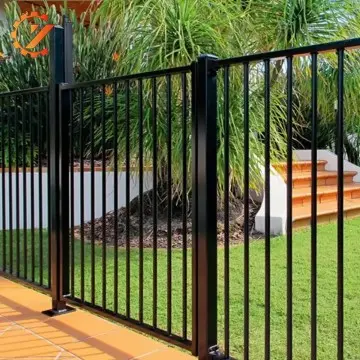
Powder-coated aluminum slat fence systems providing modern aesthetics, privacy, and 100% rust freedom.
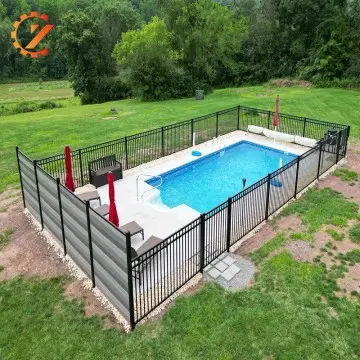
Compliant, durable barrier systems offering clear visibility, structural safety, and high salt-water resistance.
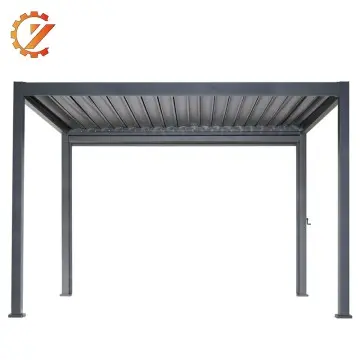
Motorized louvered roof systems with integrated drainage, LED lighting, and wind load resistance up to 120 km/h.
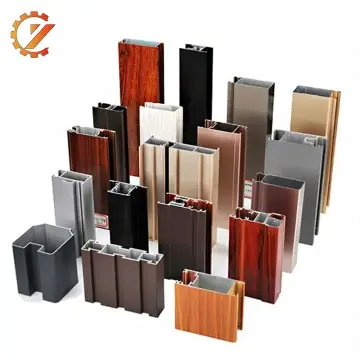
Precision architectural extrusions designed for energy-efficient commercial building envelope systems.
Rigorous quality control protocols verified by international testing agencies to ensure compliance with European construction regulations.
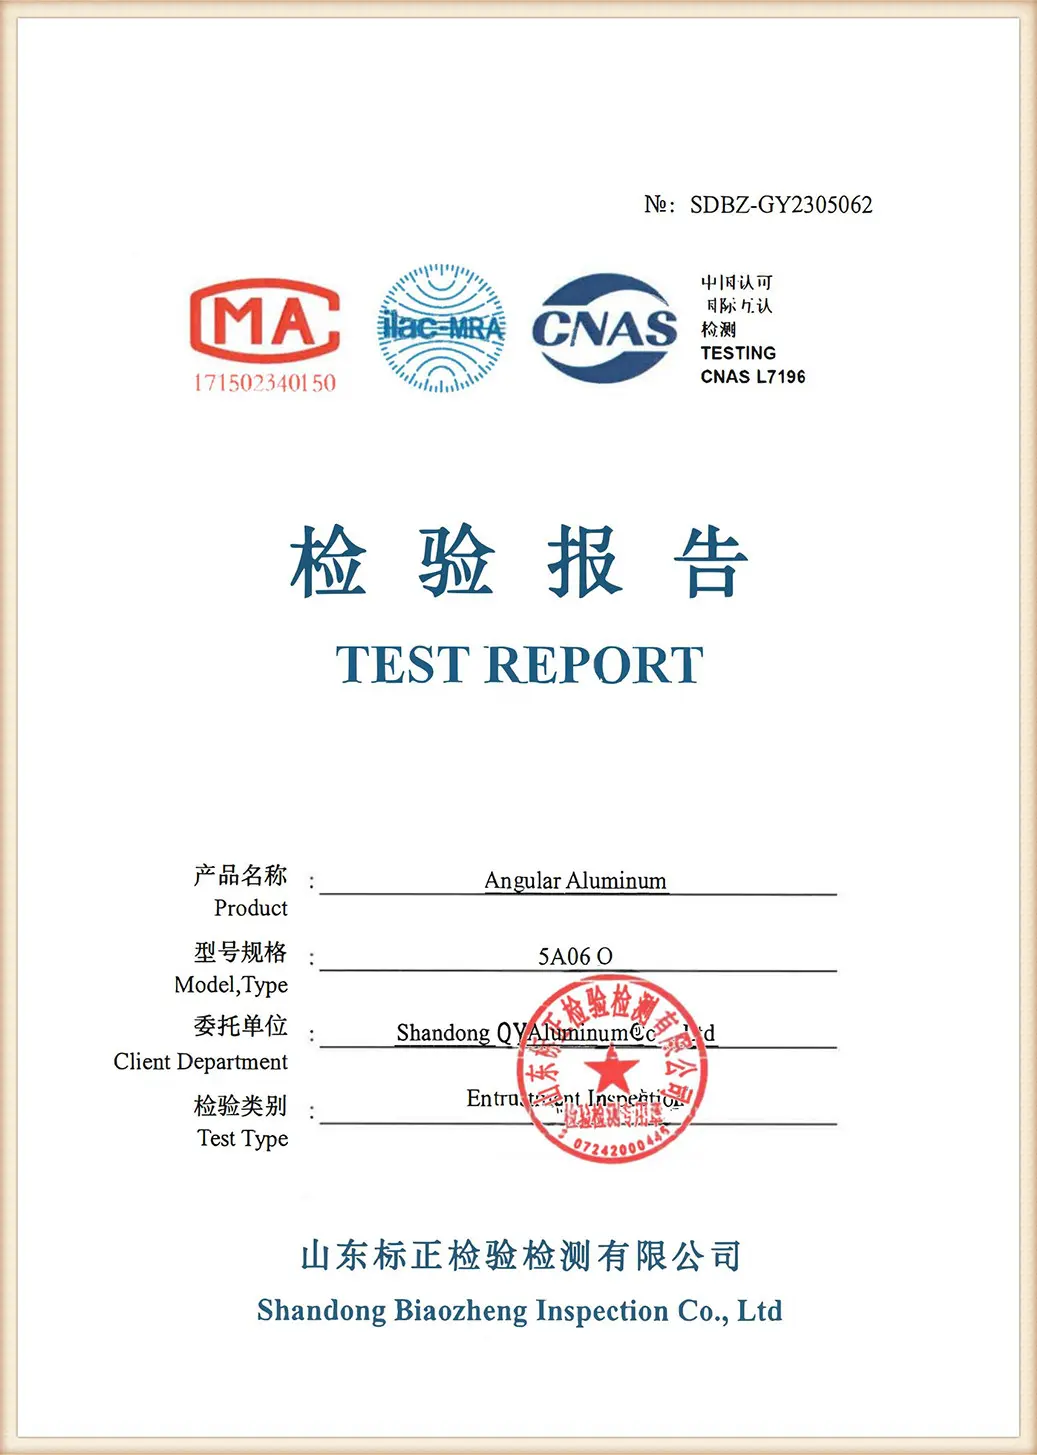
Comprehensive quality management across raw billet smelting, extrusion, anodizing, and final packaging.
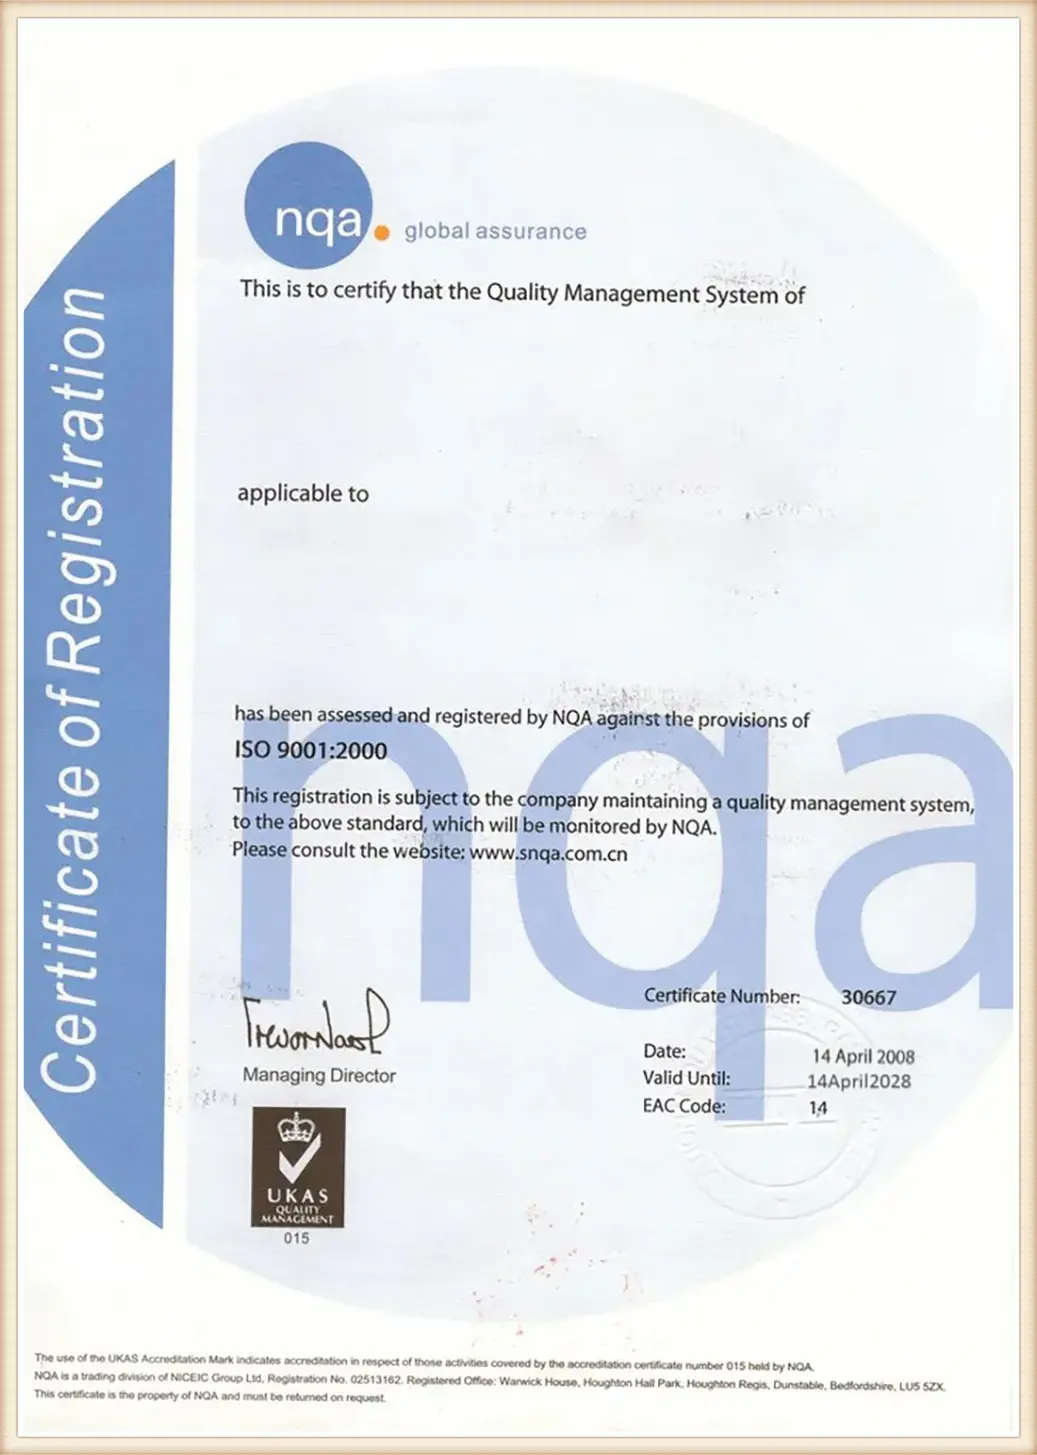
Full conformity with European Union Construction Products Regulation (CPR) for suspended ceiling systems.
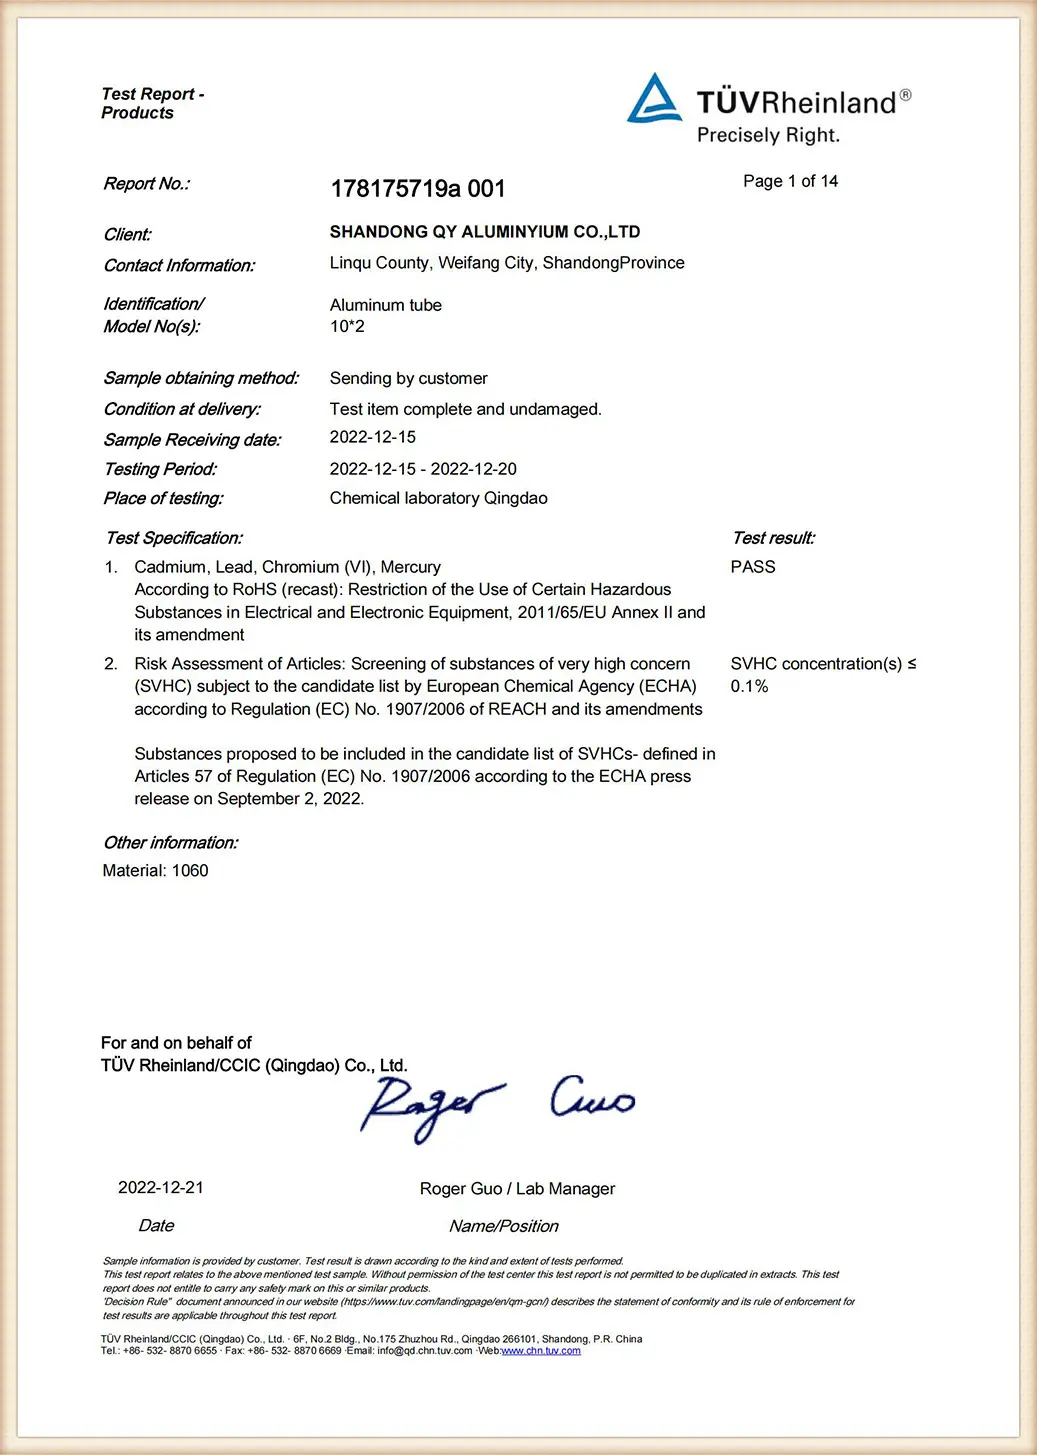
Eco-friendly closed-loop production, 100% recyclable alloy output supporting LEED v4 and DGNB green building credits.
Detailed answers covering regulatory compliance, sea freight shipping to Germany, acoustic testing, and custom aluminum ceiling manufacturing.
Yes. All Qianyu Aluminum ceiling systems meet European standard DIN EN 13964 (Suspended Ceilings Requirements and Test Methods) and achieve Class A1 non-combustible reaction to fire under DIN EN 13501-1. They release zero toxic smoke emissions during thermal degradation, making them fully certified for public German infrastructure, schools, and high-rise office towers.
We utilize premium marine-grade aluminum alloys (such as AA3003 and AA5052) pre-treated with chromate-free conversion coatings before applying 70% Kynar 500 PVDF fluorocarbon coatings. This multi-coat architectural finish resists over 3,000 hours of continuous salt-spray testing (ISO 9227 C5-M category), preventing oxidation, blistering, and surface discoloration in moisture-dense waterfront developments like HafenCity.
Standard aluminum ceiling tile orders are manufactured within 12 to 15 business days. Custom CNC-shaped panels or specialized wood-grain extruded tubes require approximately 15 to 20 days. Direct sea freight transit from Ningbo/Shanghai port to the Port of Hamburg typically takes 28 to 34 days, allowing seamless project timeline integration.
Absolutely. We offer engineered perforation patterns ranging from micro-hole 1.8mm patterns to custom artistic layouts. When paired with factory-laminated SoundTex acoustic fleece, our ceiling systems achieve Noise Reduction Coefficients (NRC) up to 0.85 - 0.95 under EN ISO 354 testing, ideal for reducing ambient noise in Hamburg conference halls and commercial lobbies.
Yes, our dedicated engineering division works directly with architectural blueprints. We provide detailed CAD shop drawings, installation layout schematics, structural sub-grid load calculations, and Revit (.RVT) BIM files to streamline planning approval with local German building authorities.
Direct factory pricing, custom engineering, marine-grade corrosion resistance, and complete European regulatory compliance delivered directly to your project site in Germany.
 Qianyu